Measure Complex Components with a Coordinate Measuring Machine
ID: #220373
Listed In : Manufacturers
Business Description
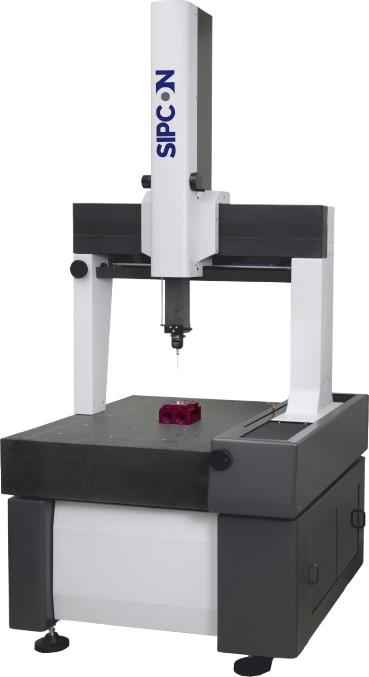
Accurate dimensional verification helps manufacturers maintain component quality and meet engineering specifications. A Coordinate Measuring Machine evaluates the geometry and dimensions of parts using coordinate-based measurement technology. Sipcon's CMM solutions are designed for inspecting components of different sizes, including larger and heavier workpieces. Depending on the model and probing configuration, these systems can support dimensional checks, geometric evaluation, and inspection documentation. Applications may include automotive components, precision engineering, electronics, and other manufacturing sectors. When choosing a machine, assess measuring range, structural stability, probe options, software capabilities, and required accuracy. Explore Sipcon's CMM range to identify a suitable solution for your inspection and metrology requirements.
Need accurate 3D dimensional inspection for complex parts? Email [email protected] or call +61 426 368 868 to speak with Sipcon.